Spacious townhouse with villa feel in Señorío de Cortés
Señorío de Cortés, Estepona
- 4 Bedrooms
- 4 Baths
- 320 m²
- 250 m²
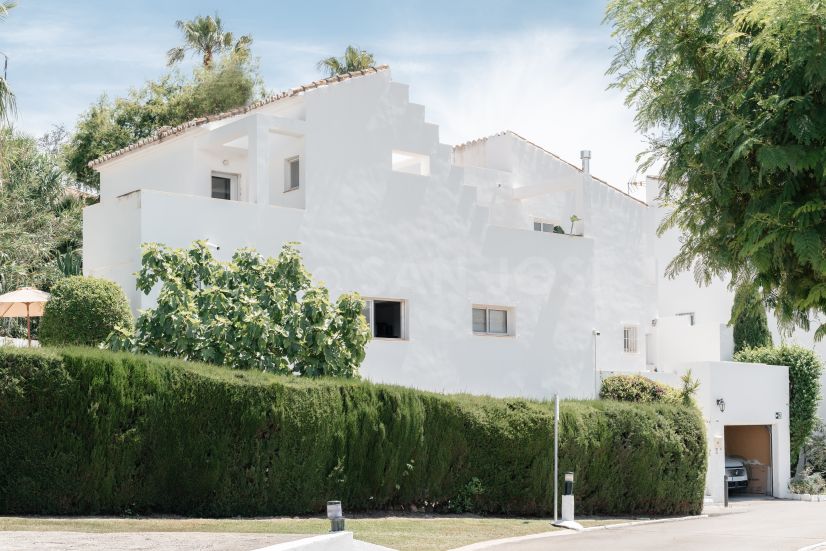
A uniquely spacious and well-designed townhouse in the highly sought-after Señorío de Cortés in Atalaya. With a total built area of 320 m² distributed over three floors, the property offers a true villa feel rather than a traditional townhouse – perfect for families looking for generous indoor and outdoor spaces. ´The house is a great renovation investment but it is possible to move in and renovate over time.
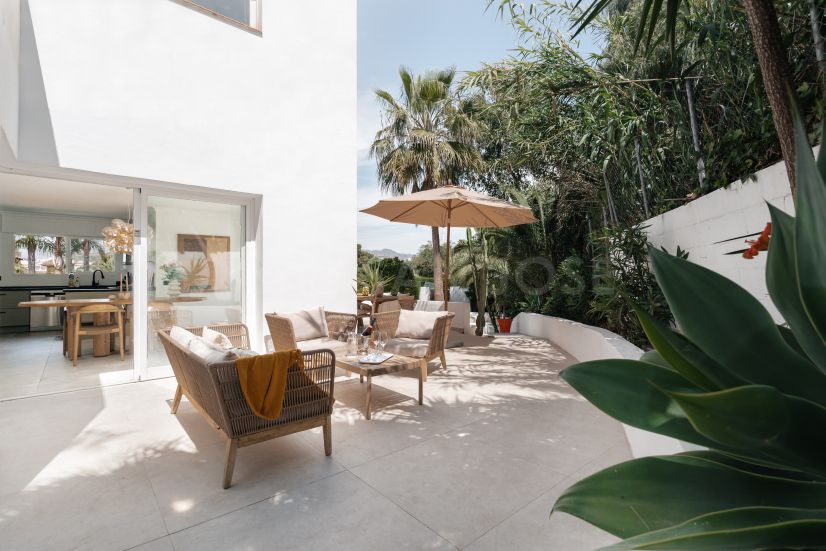
On the entrance level, there is a bright and airy open-plan livingroom and kitchen, a laundry room, a guest toilet, and a bedroom with en-suite bathroom currently used as a playroom. From this level, there is direct access to the large garden. The living area features an impressive 7-metre ceiling height with a skylight, providing exceptional natural light.
On the upper floor, there are two bedrooms, both with en-suite bathrooms, as well as four terraces offering plenty of outdoor space and light throughout the day.
On the lower level, there is a private garage and a fourth bedroom, currently used as a self-contained guest apartment with its own bathroom and direct access to the garden – ideal for guests, teenagers, or rental potential if a kitchen is installed.
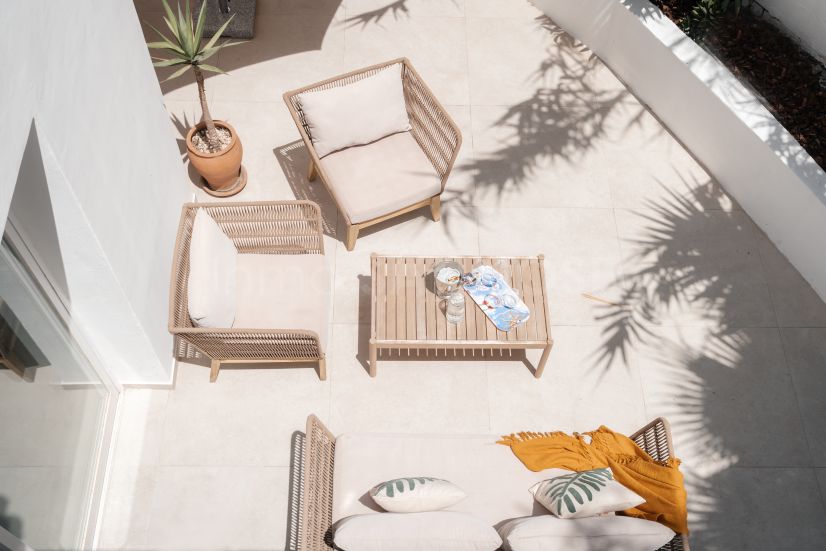
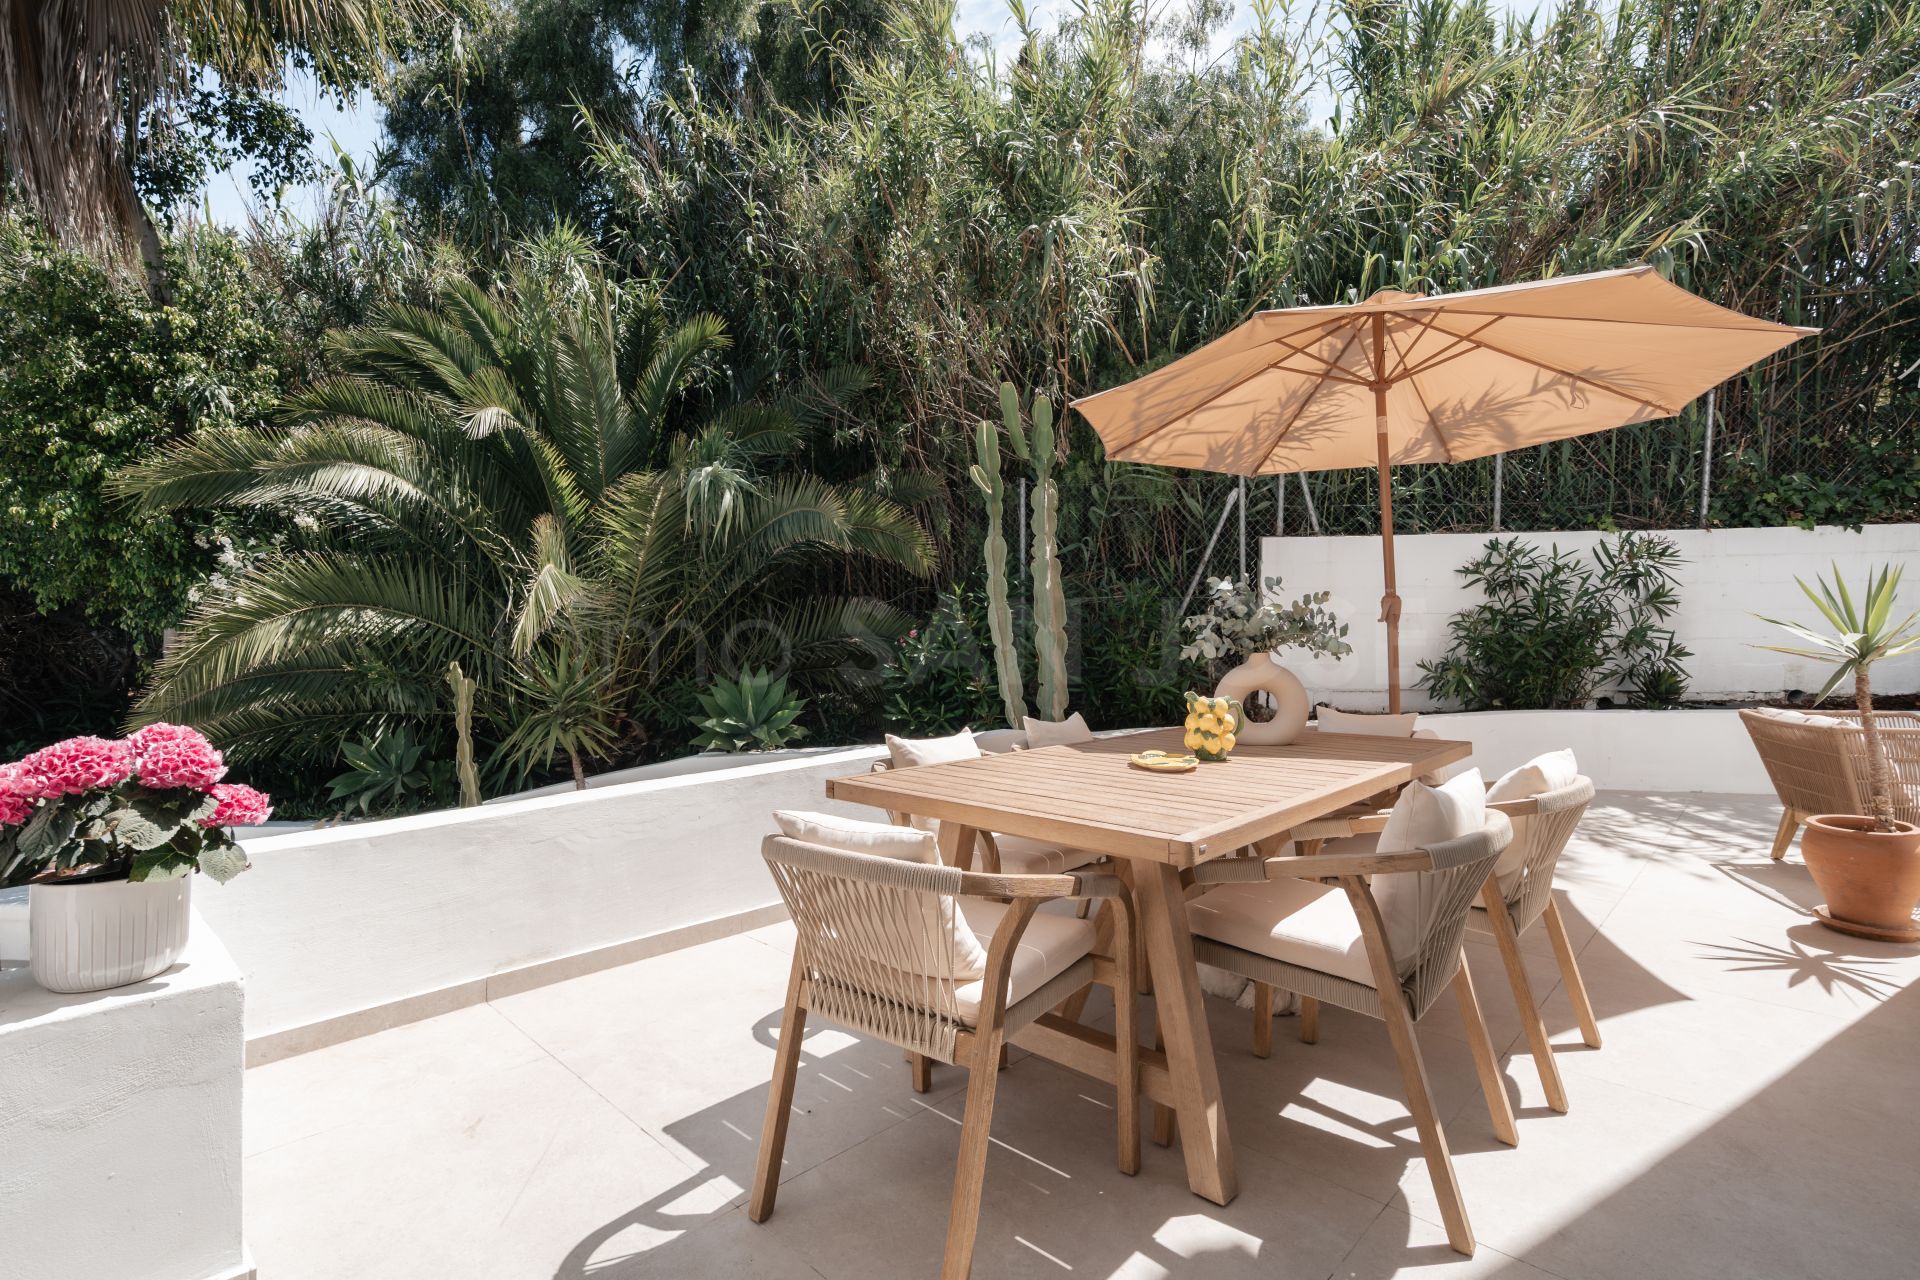
The private garden of approximately 250 m² wraps almost around the entire house and also offers the possibility to build a private pool.
The property is located in a quiet and established residential area in Atalaya with well-maintained communal areas, a communal pool, as well as tennis and padel courts. Restaurants, cafés, and services are within walking distance, and several popular golf courses are nearby.
For families, the location is highly attractive with close proximity to both private schools such as Colegio Atalaya and San José, as well as the public school Isdabe del Mar, just a few minutes away.
A home with generous, flexible spaces, and an excellent location in one of the most desirable residential areas of the region.
Features
- Air conditioning
- Amenities near
- Basement
- Close to children playground
- Close to golf
- Close to schools
- Close to shops
- Fireplace
- Fitted wardrobes
- Fully fitted kitchen
- Garden view
- Gated community
- Glass Doors
- Ground floor patio
- Guest apartment
- Guest toilet
- Internet - Fibre optic
- Mountain view
- Open plan kitchen
- Panoramic view
- Parking included
- Pets allowed
- Porcelain floors
- Private terrace
- Renovation Needed
- Saltwater swimming pool
- Sea view
- Street view
- Tennis / paddle court
- Transport near
- Unfurnished
- Water tank
All details
- Reference 361-13142P
- Property Type Semi Detached House
- Bedrooms 4
- Baths 4
- En suite bathrooms 4
- Built 320 m²
- Plot 250 m²
- Interior 230 m²
- Terrace 80 m²
- Pool Communal
- Garden Private
- Garage Private
- Year Built 1991
- Floors 3
- Level 3
- EPC In Progress